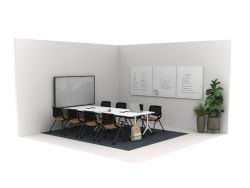
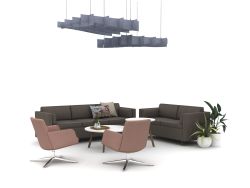
Planning Typical

Planning Typicals: 69 results
Sort by
30'-3" x 12'
Cubicles | Workstation, Lounge
17’-2” x 14’-6”
Education K-12, Education Higher Ed
15' x 10'
Education K-12
16' x 16'
Training
30' x 16'-6"
Café
14' x 11'
Welcome | Reception | Lobby, Lounge
19' x 15'
Welcome | Reception | Lobby, Lounge, Storage Island, Teaming
12' x 10'
Education Higher Ed, Teaming
14' x 15'
Lounge, Teaming
17'-8" x 14'-5"
Education Higher Ed
20' x 20'
Training
13’ x 9’-6”
Private Office
My Bookmarks
Create New Folder
Items Selected
Clear All
Added to My Bookmarks
Add to Folder
Cookies Settings