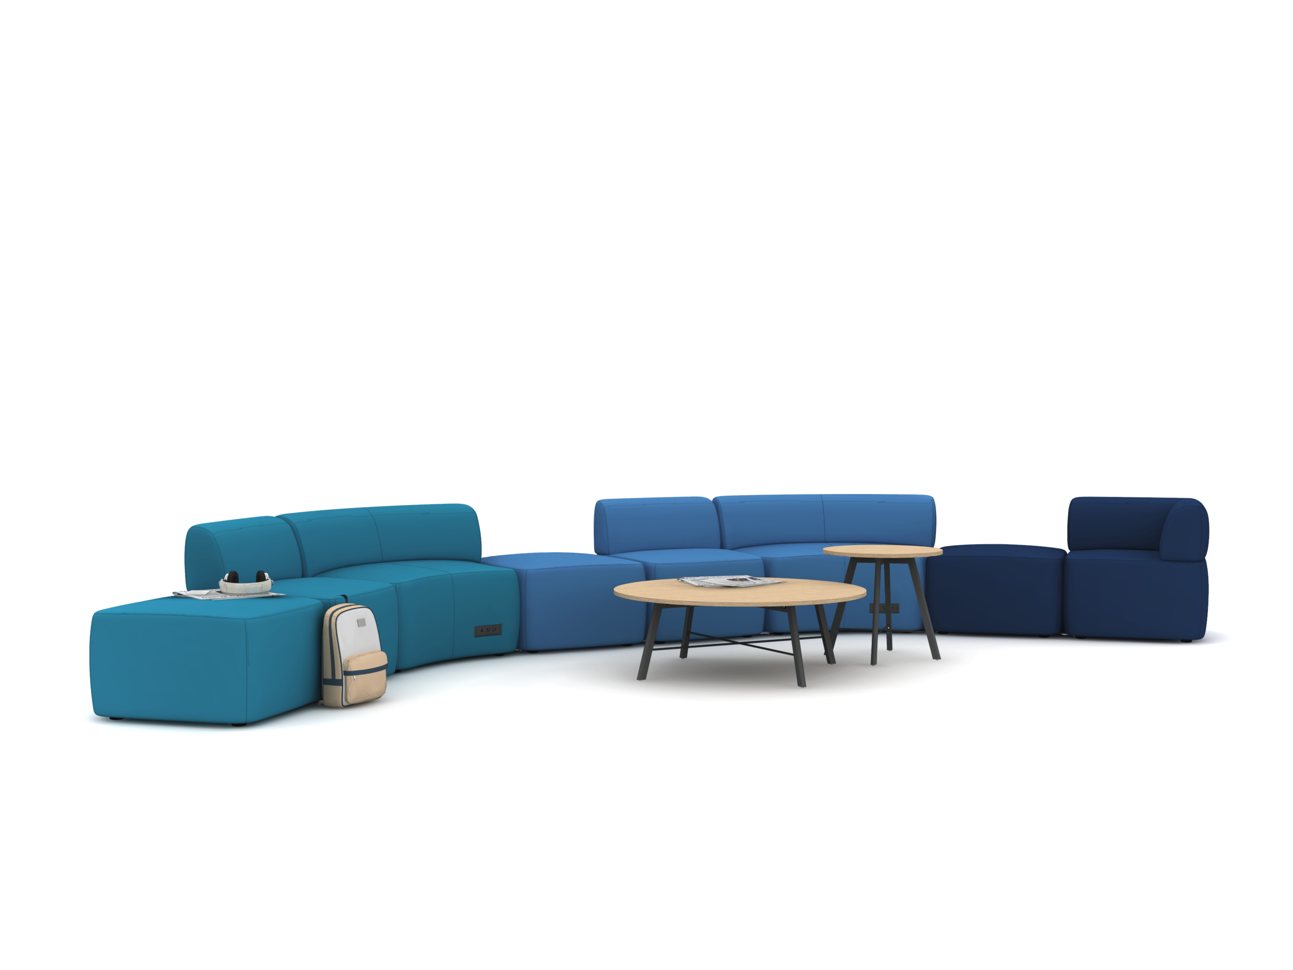
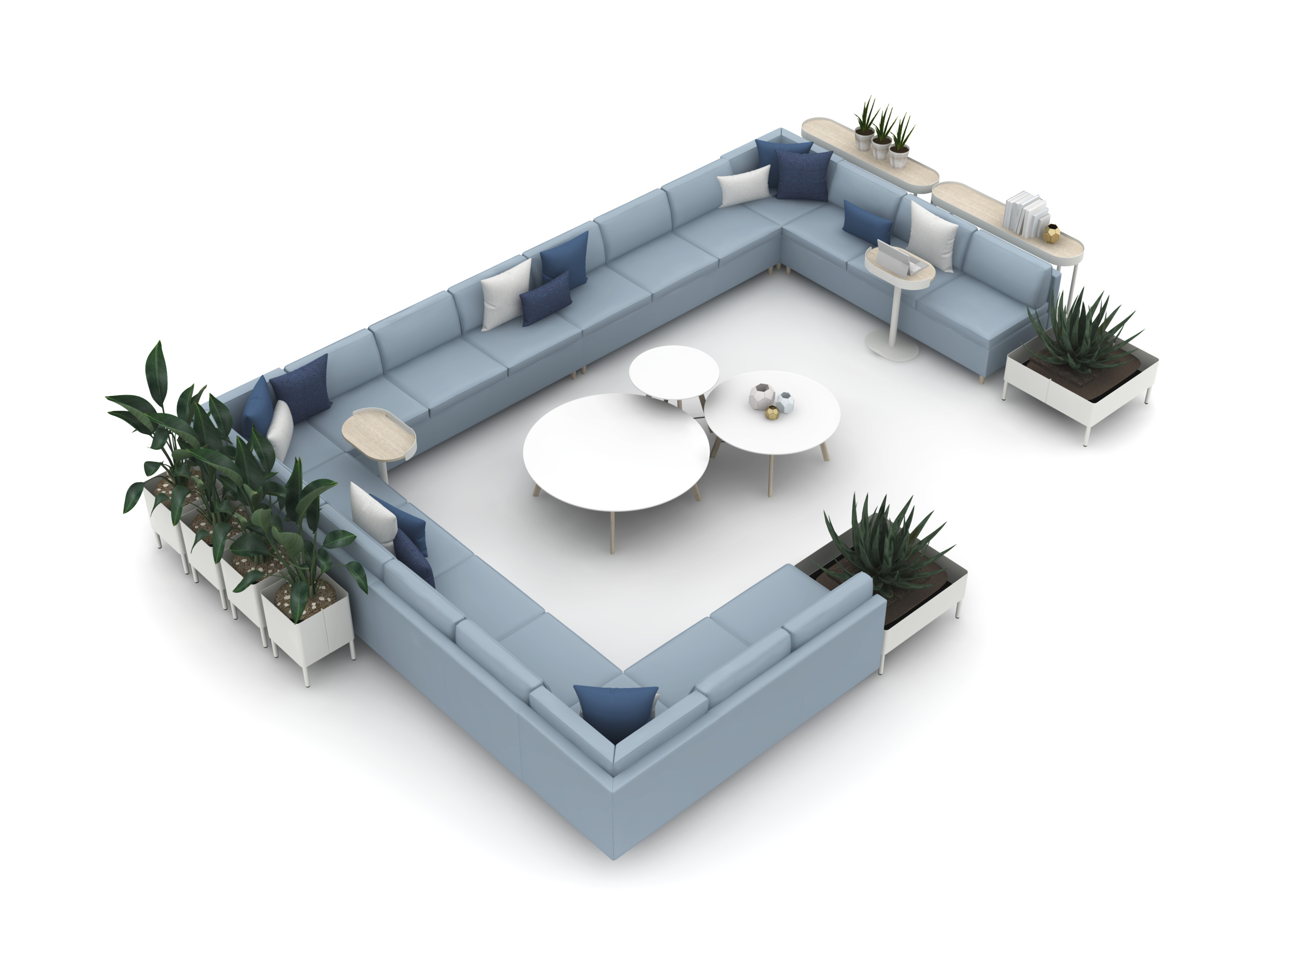
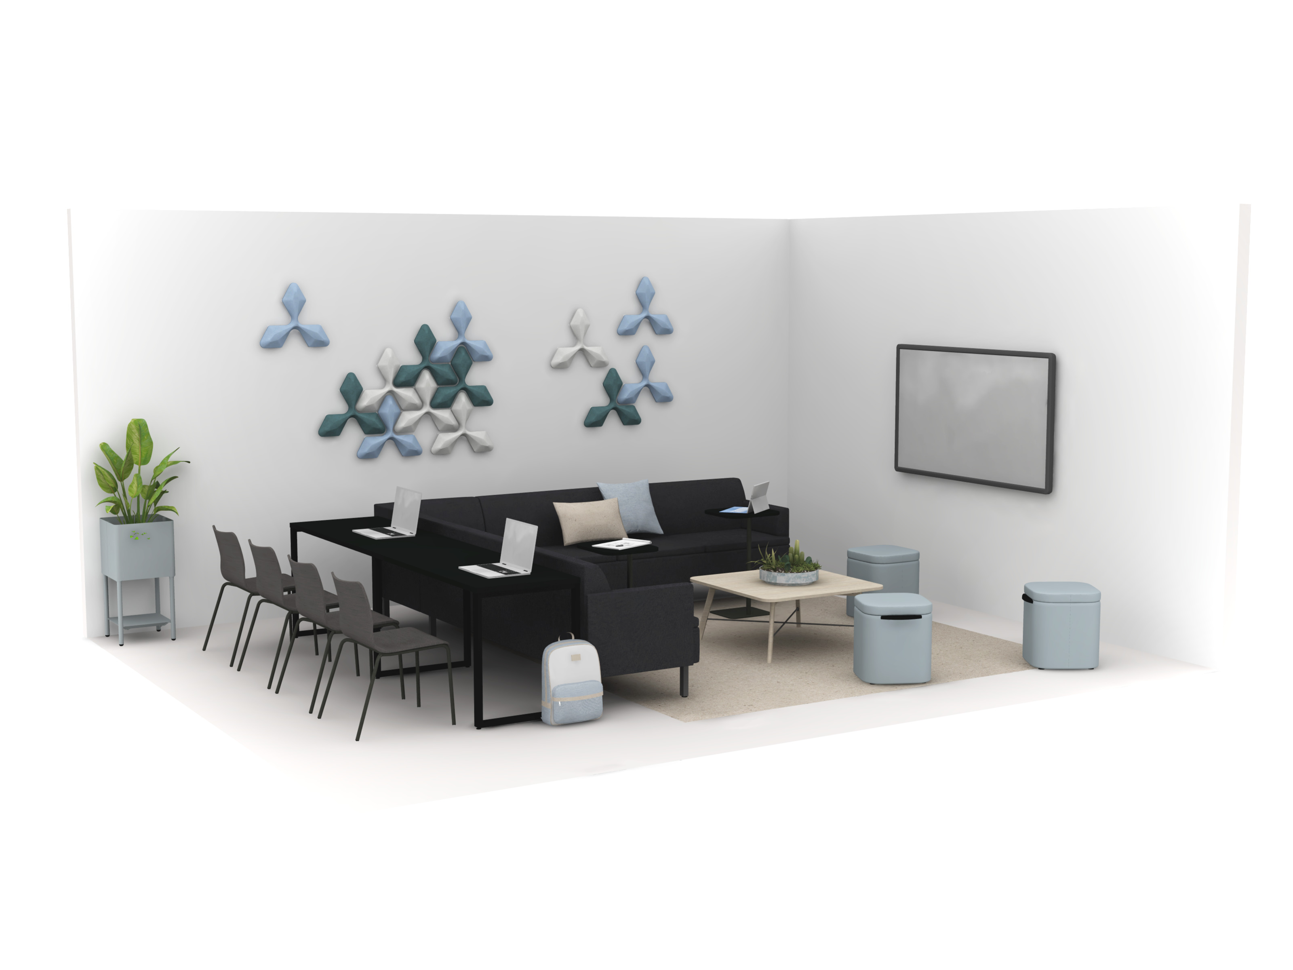
Product Configurator
Design and customize furniture solutions made for you.
Design Days 2026
Explore the HON 2026 Digital Collection